
- Need CNC prototypes? A prototype exists to fail early and cheaply. The value is not the part in your hand — it is how fast the next revision reaches your bench.
- What CNC prototyping buys you: production-intent material and tolerances without tooling, so the design you validate is the design you can actually make at volume.
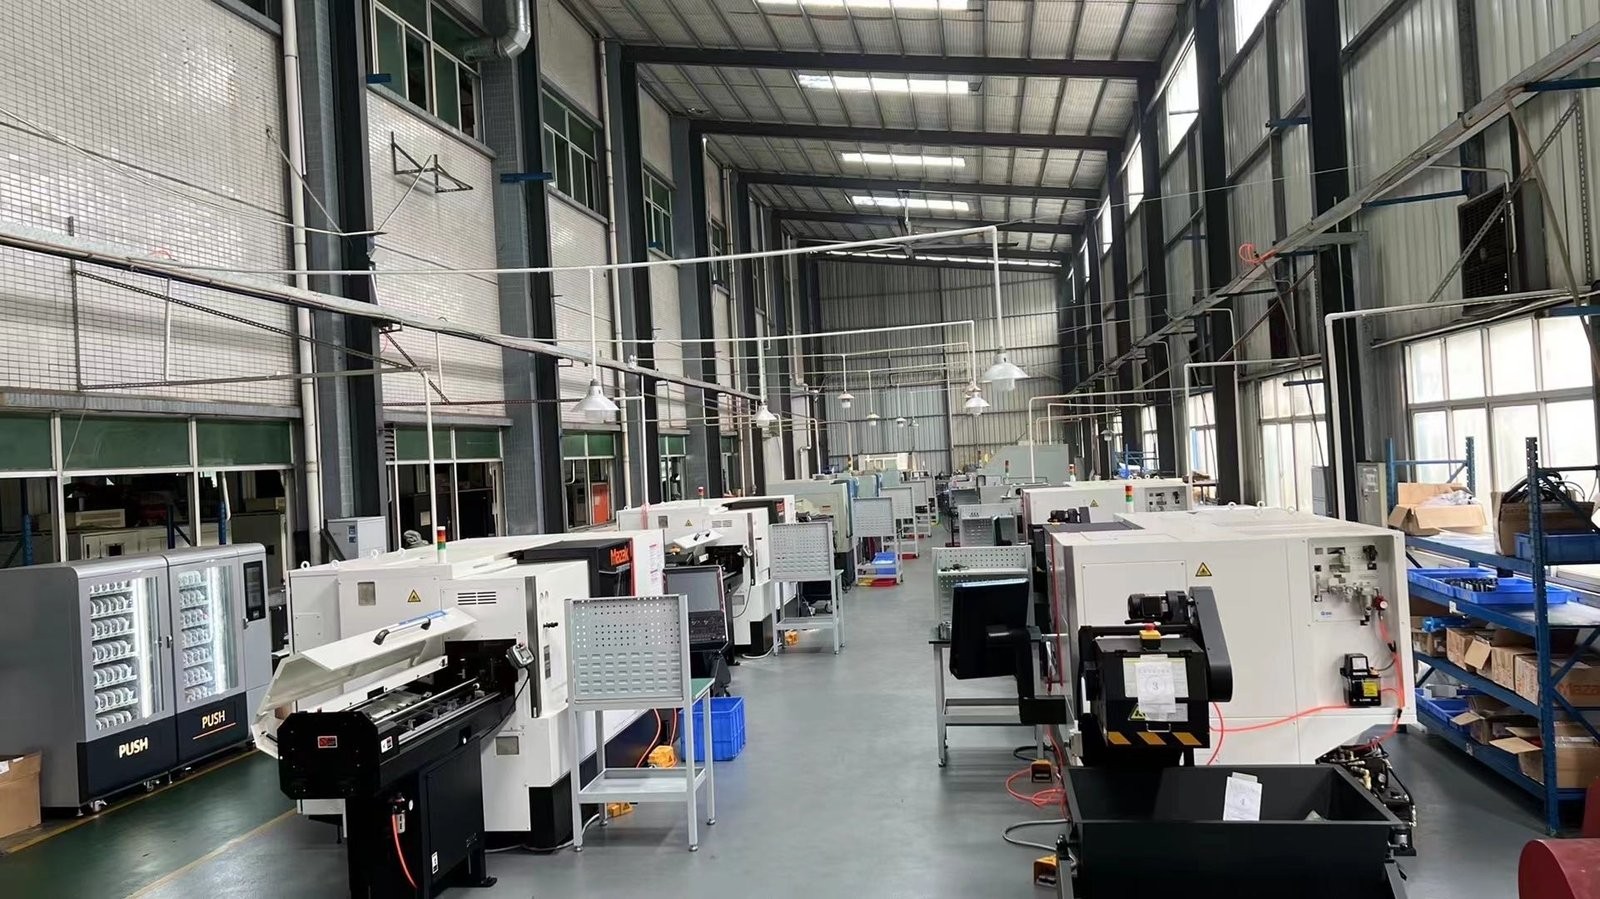
- 100+ production machines — Mazak / Brother / Tsugami / Star / Citizen class, across a 6,800 m² facility (3-axis 50+, 4-axis 20+, 5-axis 20+, 25+ lathes, 7+ grinders, 20+ inspection instruments).
- Held tolerances: ±0.003 mm on milling, ±0.002 mm on turning, ±0.002 mm on grinding, each checked on Hexagon CMMs. Capability is stated per characteristic — Ppk ≥ 1.67 initially and Cpk ≥ 1.33 in production for key and special characteristics (≥ 1.33 general). Each report lists the feature, band, sample size, sigma method and study window.
- ISO 9001:2015 · IATF 16949:2016 (design excluded) · ISO 14001:2015 — held by Dongguan Zhuohang Ltd, the entity that invoices you.
- Order terms: a one-piece minimum and lead times around 3, 7 or 30 days, set by part complexity.
What is CNC machining?
CNC machining is the subtractive manufacturing of parts on computer-numerically-controlled milling, turning, and grinding equipment. A cutter removes material from a workpiece along a programmed toolpath to produce a part that meets a drawing-defined geometry, tolerance, and surface finish. "CNC" means the tool path is numerically controlled rather than hand-operated.
The rest of this guide turns that definition into a buyer's checklist for this shop — what to verify before you commit, and how the numbers on the drawing actually reach the part.
The discipline separates into milling (the cutter rotates and the workpiece is fed; prismatic geometry), turning (the workpiece rotates and the tool is fed; rotational geometry), and precision grinding / wire EDM (the tightest tolerances on critical features). A plant that produces CNC machined parts end-to-end runs all three.
The output of CNC machining is a part that meets the drawing — geometry, tolerance, surface finish, and material certificate — and is documented to a quality plan (FAI for general work, PPAP for automotive-bound parts, IMDS for material data). That is the answer to "what is CNC machining": a numerically-controlled subtractive process that produces a part to a drawing, with the quality documentation that lets the part enter an assembly.
- The certificate numbers — ISO 9001:2015 (116024/A/0001/UK/En), IATF 16949:2016 (131941/A/0001/SM/En), ISO 14001:2015 (116024/B/0001/UK/En). A logo is not a certificate; a number you can check is.
- The legal entity — Dongguan Zhuohang Ltd, registration number 91441900MA4UWT6X39, founded 2005, 6,800 m² facility in Hengli Town.
- The physical floor — 100+ production machines (Brother SPEEDIO, Mazak VCE/VARIAXIS/INTEGREX/QT, Citizen Cincom, Star SR, Tsugami) and a 20+ instrument inspection bench, open to audit.
Looking for cnc prototype machining? This page breaks down what CNC Prototype Machining really means, how Zhuohang Precision Machining Factory produces it from Dongguan with IATF 16949 exclusion of 8.3 design, and the questions to ask before you commit to a supplier for cnc prototype machining.
What does "certified" actually mean, and how do you verify it before the first sample?
A printed ISO or IATF logo on a website proves nothing by itself. Anyone can paste one. The test is whether the shop will hand you the certificate number and whether that number checks out with the registrar. A genuine certificate is issued against a named legal entity and a stated scope, and both can be confirmed.
This facility holds three, and the scope is stated honestly:
| Standard | Certificate number | Scope |
|---|---|---|
| ISO 9001:2015 | 116024/A/0001/UK/En | Machining of metal parts |
| IATF 16949:2016 | 131941/A/0001/SM/En | Manufacture of CNC metal machining parts (excludes product design, Clause 8.3) |
| ISO 14001:2015 | 116024/B/0001/UK/En | Environmental management related to machining of metal parts |
Honest scope note: IATF 16949 excludes product design under Clause 8.3 — this is a build-to-print manufacturer. If your program needs design ownership, that is scoped separately, not implied.
The second-order risk of skipping this check is a supplier you cannot audit later. A certificate number you confirm up front becomes a reference point for every future order; a logo you accept becomes a habit of trust with nothing behind it. Verification is cheapest when it is a one-time lookup, not a dispute you are still untangling after the parts are late.
How do you check the legal entity behind a prototype supplier?
A certificate is only meaningful if you know which company it covers. Some "factories" are trading desks that sub-contract to a real shop; the certificate on their site belongs to someone else. The fix is to pin down the legal entity and the registration number up front.
The machining brand here is China CNC Prototype, but the legal manufacturer is Dongguan Zhuohang Ltd, registration number 91441900MA4UWT6X39, formerly Zhuohang Precision Machining Factory. The name on the certificate, the name on the invoice, and the name on the door should all line up — if they do not, ask why before you pay.
Verifying the entity takes one lookup, not a lawyer. Pull the registration number and confirm the name matches the one on the certificate and the one that will appear on the invoice. Two names that do not match mean the certificate belongs to someone else, which is the classic shape of a subcontracted trading desk wearing a factory's badge. The registration number also lets you confirm the entity has a history and a physical registered address, not a mailbox and a website.
The registration number also lets you distinguish a manufacturer from a reseller without a visit. A trading desk often holds no factory of its own, so its invoice name differs from the name on the certificate it borrowed. When you ask for the registration number up front, you force the answer to surface before the order, while you can still walk away for free.
What should you look for on the factory floor?

Compliance is a paper trail and a physical reality. On a visit, look for the three things a trading company cannot show you: real machines under load, an in-house inspection bench, and people who can read a drawing and push back on it.
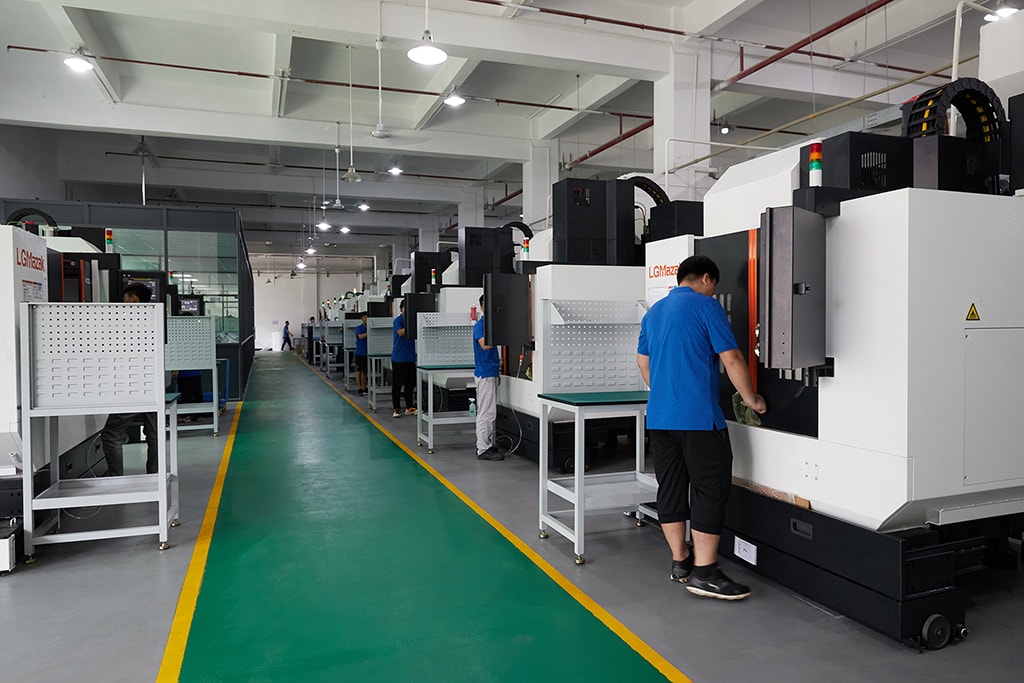
The floor holds 100+ production machines — 3-axis (50+), 4-axis (20+), and 5-axis (20+) milling centers, 25+ CNC lathes, and 7+ grinders — plus a 20+ instrument inspection bench that includes Hexagon CMMs, vision measuring machines, an XRF spectrometer, hardness testers, and a salt-spray chamber. Owning the inspection equipment in-house is what lets a shop actually guarantee a tolerance instead of outsourcing the proof.
What you are looking for is not the newest machine but the tightest loop between cutting and measuring. A floor where the CMM sits next to the machining cell, and the operator walks a finished part to it mid-run, is a floor that catches drift the same day. A floor where inspection happens off-site or once a week is a floor that ships its mistakes before it finds them. Ask where the CMM lives relative to the machines; the answer tells you how fast a bad part gets caught.
There is a second-order benefit to the in-house loop that shows up in your schedule. When the CMM sits next to the cell, drift is caught and corrected within a shift, so a batch does not run to completion before someone discovers it is out of tolerance. The same discovery on an outsourced bench waits for the courier, and every day of that wait is a day your deadline burns.
Which certifications back this facility?

Three certificates cover three different buyer concerns: ISO 9001 covers the quality management system, IATF 16949 covers automotive-grade process control (SPC, PPAP, FMEA, traceability), and ISO 14001 covers environmental management. The scope language on each is deliberately narrow and verifiable, not a marketing claim.
On top of the certificates, the factory runs the quality disciplines you audit for: incoming material checked by XRF against the mill certificate, SPC control charts on key characteristics (a representative length characteristic shows Cpk = 1.851 (one characteristic on one part, not a blanket capability claim) against an initial-study target of Ppk ≥ 1.67), and full APQP/PPAP packages for automotive work.
Start with the tolerance band, not the capability number. Cpk compares the band to the process spread — it is a ratio, not a badge of accuracy. The recorded example sat on a 0.4 mm length band (76.1–76.5 mm) with Cpk 1.851, which is wide by design. Push that same spread onto a ±0.005 mm feature and it would fail outright. Always ask a supplier for the band, the subgroup size and the window behind any Cpk figure.
The three standards are not interchangeable badges; each answers a different question. ISO 9001 asks whether a quality system exists and is followed. IATF 16949 asks whether it is disciplined enough for automotive — SPC, PPAP, FMEA, traceability. ISO 14001 asks whether the environmental obligations are managed. If you know which question each certificate answers, you stop being impressed by logos and start checking scopes.
How does certification translate to a first sample you can trust?
A prototype is a one-off bet: you pay for programming and setup, then test whether the design works. The certification matters because it tells you the part was machined and measured under a documented system, not cut by feel. When the prototype carries a CMM report against your drawing, you are buying evidence, not a promise.
This is also why the material matters. Because CNC is subtractive, the prototype is cut from the real production alloy — aluminum 6061/7075, stainless 303/304/316, brass, copper, titanium, or an engineering plastic. A press-fit, a thread, and a sealing face all behave the way they will in production. A material you cannot trace is a test you cannot trust.
The material point is worth doubling: a prototype is a test, and a test is only valid if its inputs match production. If the prototype is cut from a cheaper stand-in, the fit and finish data you collect is fiction. Asking for the mill certificate and the XRF reading on the prototype lot is how you make sure the test result transfers to the run.
What compliance questions should you ask before sending a drawing for your first sample?
These are the questions that separate a manufacturer you can audit from a website you cannot. Ask any shop — including this one:
- Can you send the certificate numbers, not just the logos? Real certificates have numbers checkable with the registrar.
- Who is the legal entity, and what is the registration number? If the name on the invoice differs from the name on the certificate, stop.
- Can I audit the floor? A manufacturer invites you in; a trading desk deflects.
- Who owns the inspection? In-house CMMs mean in-house accountability.
- Which processes are outsourced? Heat treatment and surface finishing are often subcontracted — the shop should say so and name the partner.
Send a drawing and this facility will answer all of them, in writing, before you commit.
Treat these questions as a script, not a menu. Send them in one email before you send the drawing, and read the pattern of the answers as much as their content. A manufacturer answers all five in a paragraph, in order. A trading desk answers the easy ones and goes quiet on the audit question, and the silence is the answer you were looking for.
What is the CNC prototype workflow, step by step?
Once the supplier checks out, the work itself follows a repeatable sequence: you send a STEP or IGES file plus a toleranced 2D drawing; the shop runs a design-for-manufacturing review and flags undercuts, unreachable features, and unrealistic tolerances; CAM turns the model into toolpaths; the part is fixtured, cut, deburred, and finished; and it is measured on a CMM against your drawing before it ships.
There is no minimum order — the MOQ is 1 piece, and lead time is set by complexity, not a blanket promise: roughly 3 days for a simple part, 7 days for a standard multi-operation part, and 30 days when surface finishing or a 10–20 step process is involved. Tell the shop your target date and it will tell you honestly whether it holds.
The workflow is also your first view of the shop's accountability. At each hand-off — DFM, CAM, fixture, cut, deburr, finish, measure — ask who owns the part and who checks the previous step. A shop that can name the owner of each step is a shop where a defect cannot travel far; a shop that blurs the hand-offs is one where problems accumulate silently until they land on your bench.
How do you spot a trading company behind a factory website?
A trading desk and a factory can use the same phrases, so you tell them apart by what they will not show you. A trading company cannot hand you a certificate number that matches its own legal name, cannot name the machines on its floor, and cannot invite you to walk it. A manufacturer does all three without being asked twice.
Here is the practical difference across the four checks that cost the least time:
| Check | Trading desk signal | Verifiable manufacturer signal |
|---|---|---|
| Certificate | A logo, or a number issued to a different company | A number issued to the named entity, checkable with the registrar |
| Machine list | Recycled brochure photos, no models or counts | Named models (Brother, Mazak, Citizen, Star, Tsugami) with counts |
| Audit request | Deflected, delayed, or routed to a "partner" | Accepted, with a real address in Dongguan |
| Inspection | Outsourced proof, or no report at all | An in-house CMM bench you can see and use |
The single cheapest test is the certificate number. Ask for the number, look up the registrar, and confirm the legal name on the certificate is the same name that will appear on the invoice. A mismatch on any one of these names is a reason to stop before you pay.
One more differentiator that costs nothing: ask for a dated photo of the floor with the day's paper in it, or a live video walk. A manufacturer produces it in minutes; a trading desk cannot, because the floor it claims is not its own. This is the same certificate-number logic applied to the building — a claim that can be shown in real time is a claim you can check.
How do you read a certificate scope instead of trusting a logo?
The logo tells you a standard exists; the scope tells you what is actually covered. Two shops can both show an IATF 16949 logo while one is certified to design and manufacture and the other is certified to manufacture only. The scope is the sentence that separates the two.
This facility states its scope in plain terms so you do not have to decode it:
| Standard | What the scope covers | What it does not claim |
|---|---|---|
| ISO 9001:2015 | Machining of metal parts | No claim beyond the machining of metal parts |
| IATF 16949:2016 | Manufacture of CNC metal machining parts | Product design (excluded under Clause 8.3) |
| ISO 14001:2015 | Environmental management related to machining of metal parts | No claim outside the machining activity |
Why a narrowed scope is a signal of honesty, not a limitation: a shop that admits what its certificate does not cover is one you can plan around. A shop that implies design ownership it does not hold becomes a schedule risk you discover only at the first drawing conflict. Read the scope before you read the logo.
Reading the scope also protects your schedule in the other direction. A scope that over-reaches — that implies design ownership, or a process the floor does not run — is a promise that will collapse at the first conflict. A narrowed scope is the shop telling you in advance where the hand-off is, so you can plan for it instead of discovering it mid-program.
What should your first quote request test, beyond price?
A quote request is a free audit. How a shop answers it tells you more than the price it returns. Send a STEP or IGES file plus a toleranced 2D drawing, then watch for three things: whether the shop flags manufacturability problems on its own, whether it asks for the missing information you left out, and whether it returns the certificate numbers with the quote instead of after you chase them.
A design-for-manufacturing review that comes back clean on a difficult part is a warning, not a win. A real DFM review flags undercuts, unreachable features, and tolerances the process cannot hold, because the shop would rather argue with the drawing now than ship scrap later. The questions a serious shop asks back are part of the evidence:
- What is the material, and do you need the mill certificate? The answer should confirm the grade and the traceability you will receive.
- Which features are functionally critical? The shop needs to know what to hold tight and what can be relaxed.
- What is the target date, honestly? A blanket promise is not a schedule; a three-tier answer set by complexity is.
- Which surface finish and secondary operations are in scope? The shop should name the partner for anything it does not run itself.
Send the drawing to [email protected] with a request for the certificate numbers in the same email, and this facility will answer all of it in writing before you commit.
The quote is also where the tolerance-price ladder shows up. If you tolerance every feature tightly, the quote prices every feature as critical; if you mark only the functional dimensions, the shop concentrates its setups and its measurement there. A serious quote breaks the price down by what drives it — material, setups, finishing — and that breakdown is itself part of the evidence.
How do the certificate, the entity, and the floor line up in one check?
The three verification pillars are only strong together. A certificate number without a matching legal entity is borrowed; a legal entity without a physical floor is a shell; a floor without certificates is unverified. The test is whether all three point to the same place.
Here is the single pass that ties them together:
| Pillar | What it proves | Where you confirm it |
|---|---|---|
| Certificate numbers | The quality system is third-party surveilled | Registrar records, against the named entity |
| Legal entity | You know who you are paying | Registration number 91441900MA4UWT6X39 |
| Physical floor | The machines and the inspection are real | No. 8, Shuibian Songyuan Road, Hengli Town, Dongguan, Guangdong, China 523470 |
When all three line up — the name on the certificate, the name on the invoice, and the name on the door — you are buying from a manufacturer you can audit, not a website you cannot. That alignment is the entire point of this site, and the reason the address, the registration number, and the certificate numbers are printed on it rather than hidden behind a contact form.
The alignment check works because the three pillars are hard to fake simultaneously. A borrowed certificate fails the name match; a shell company fails the floor check; an unverified floor fails the certificate check. Any one can be gamed in isolation; all three pointing at the same place is the shape of a real manufacturer, and it is the single pass that ends most of the due diligence in one sitting.
How do you verify the machines and the inspection bench on a visit?
An audit is the highest-value hour you can spend before committing. Walk the floor with a short checklist and the difference between a manufacturer and a middleman shows itself in minutes. Look for machines under load, a metrology bench that is running real parts, and people who can read a drawing and push back on it.
The floor here is set up to be walked, not to be photographed from a distance. It holds 100+ production machines across the metal-cutting range, and the inspection bench carries the equipment that actually backs a tolerance claim:
| Area | What you should see | Why it matters |
|---|---|---|
| Machining | 3-axis, 4-axis, and 5-axis milling, CNC lathes, and grinders under load | Capacity you can count, not a brochure you can download |
| Metrology | Hexagon CMMs, vision machines, an XRF spectrometer, hardness and salt-spray equipment | In-house proof means in-house accountability for tolerance |
| People | Engineers who can explain how they would machine a feature | Depth you cannot fake with a website |
On the visit, ask an engineer to walk you through one part from drawing to inspection. The answer — where it gets fixtured, which machine runs it, how the critical dimension is measured — is the audit result in a single conversation.
That single question is the highest-value minute of the whole visit, because it reveals who you are actually talking to. An engineer who can name the fixture, the machine, and the measurement is the person who would make your part; a salesperson who deflects to a brochure is a signal you walked into the wrong room. Depth shows up fastest when someone has to explain a specific feature out loud.
How does a real DFM review change your drawing, and why should you welcome that?
A design-for-manufacturing review is the first honest conversation about your part. It is where the shop tells you that a wall is too thin to machine without deflection, that a deep pocket needs a different tool, or that a tolerance is tighter than the process can reliably hold. If the shop says nothing and quotes a price, it has not looked at the part.
The review works in your favor even when it pushes back. A flag raised before cutting is a schedule and cost decision you control; the same problem discovered on the bench is a delay you pay for. The review should end with a short list:
- Features that are hard to machine and how to adjust them without changing function.
- Tolerances that drive cost and which ones can be relaxed without risk.
- Material and finish confirmation so the prototype behaves like production.
- Any secondary operation that must leave the building, with the partner named.
A DFM review also applies a set of rules that are the same for any metal-cutting shop, and knowing them helps you read the feedback instead of just receiving it:
| Rule | Why it exists | What happens if you ignore it |
|---|---|---|
| Keep walls above a workable minimum | Thin unsupported walls deflect under cutting load | Chatter, then a wall that comes out under-size or bent |
| Limit hole depth to a few diameters | Deep holes wander and break tools | A hole that drifts off-axis and a scrapped part |
| Leave an internal corner radius | An end mill is round; a sharp corner needs a second process | A feature that costs extra or cannot be made as drawn |
| Do not over-tolerance | Every tight tolerance adds setups and measurement | A part priced like it is critical everywhere |
The DFM review is also the cheapest point in the whole program to change anything. A design change made before cutting costs an email; the same change made after the parts are on the boat costs a re-run and a missed date. That asymmetry is why a shop that pushes back on your drawing is doing you a favor, and why a shop that quotes it without comment has not actually looked at it.
Welcome a DFM review that argues with your drawing. It is the cheapest failure you will ever buy.
What is the honest difference between a promise and a measurement?
A supplier can promise ±0.003 mm (milling) / ±0.002 mm (turning) and you have no way to test the promise from a quote. A measurement is different: it is a CMM report against your drawing, an SPC chart with a Cpk number, and a material certificate that matches the XRF check. The promise costs nothing; the measurement is work the shop has already done.
That is why the verification line runs through every claim on this site. Milling and turning hold ±0.003 mm (milling) / ±0.002 mm (turning) and grinding holds ±0.002 mm, but the number that matters is the one behind them: a representative length characteristic shows Cpk = 1.851 (one characteristic on one part, not a blanket capability claim) against an initial-study target of Ppk ≥ 1.67. The tolerance is the claim; the Cpk is the measurement that makes it true.
When you ask for evidence, a manufacturer hands you a report from a real job. When you ask and get a paragraph, you have learned everything you need to know. Ask for the measurement before you commit, and let the report do the talking.
The same distinction applies to every claim, not just tolerance. "We are certified" is a promise; the certificate number is the measurement of it. "We trace our material" is a promise; the XRF reading and the mill certificate are the measurement. Train yourself to hear the verb and ask for the noun — the promise names the capability, and the measurement is the only part you can hold a supplier to.
How do you close the loop after the prototype arrives?
Verification does not end when you commit; it ends when you hold the part and the report together. Open the box and check three things: the part matches the drawing you approved, the CMM report covers the dimensions you marked critical, and the material certificate names the alloy you specified. If all three line up, the supplier did what it said it would.
Then run the real test: does the prototype behave like production? Because CNC is subtractive, the prototype is cut from the production alloy — aluminum 6061/7075, stainless 303/304/316, brass, copper, titanium, or an engineering plastic. A press-fit, a thread, and a sealing face behave the way they will in volume. A prototype you can trust shortens the next step; a prototype you cannot means you start over. The verification steps above are exactly what prevent the second outcome.
Closing the loop is also where you decide whether the supplier earns the next order. Keep a short record: did the part match the drawing revision, did the report cover the critical dimensions, did the material certificate name the specified alloy? Three yeses and the supplier is documented for volume; a no anywhere and you have a concrete question to resolve before the next purchase order, not a vague feeling that something was off.
What is a CNC prototype, and why does the supplier decide whether it is trustworthy?
A CNC prototype is a part cut by a computer-controlled machine directly from a solid block of the production material, before any tooling exists. It exists to answer one question cheaply: will the design work as drawn? Because CNC machining is subtractive, the prototype is made from the same alloy as the production run — aluminum 6061/7075, stainless 303/304/316, brass, copper, titanium, or an engineering plastic. A press-fit, a thread, and a sealing face all behave the way they will in volume.
That definition matters because it moves the risk from the process to the supplier. A CNC machine is a predictable tool: the same program, the same tool, and the same material produce the same part. The variable a buyer cannot see from a quote is the supplier behind the machine — whether it checks the material at the door, measures the part against the drawing, and documents what it did. Two shops can quote the same part on paper and deliver very different parts, because the difference is not in the machine but in the verification that runs around it.
This is why the whole verification argument on this page exists. You are not really buying a machined part; you are buying evidence that the part was machined and measured the way you specified. The certificate number, the legal entity, and the floor are the three places that evidence either holds together or falls apart.
The rest of this page walks that argument in order: what a certificate actually proves, how to check the entity behind it, what to look for on the floor, and how the same verification logic extends to the material, the tolerance, and the measurement behind every claim. Read it as one continuous test — the same few questions, asked of any supplier, will separate a manufacturer you can audit from a website you cannot.
How do you verify the material is what the mill certificate claims?
Material is the quietest way a prototype fails. A substituted alloy looks identical on the bench, machines almost the same, and then fails differently in service — a 6061 housing where 7075 was specified might anodize fine and crack under a load the design did not plan for. The certificate that says "aluminum 7075" is a claim from the mill; the question is whether the bar in front of you is that heat.
The verification is two independent readings. The mill certificate names the grade and heat number the mill declared. An XRF spectrometer reads the actual chemistry of the metal sitting on the dock. When the two agree, the alloy you specified is the alloy you received; when they do not, the lot is quarantined before it becomes chips. One confirmation is a claim; two independent confirmations are evidence — the same logic as a Cpk number behind a tolerance.
Read a material decision the way you should, by function first and grade second:
| Need | Common grades | What to watch |
|---|---|---|
| Lightweight, anodized, moderate strength | Aluminum 6061-T6, 7075-T6 | 7075 is stronger but harder to anodize evenly |
| Corrosion plus strength | Stainless 304, 316, 17-4PH | 316 for chloride exposure; 17-4PH needs aging to reach strength |
| Free-machining, cosmetic parts | 303 stainless, brass C360 | Free-machining grades cut faster but give up a little toughness |
| Wear and fatigue | 4140 alloy steel, 12L14 | 4140 hardens well; 12L14 is free-machining but not for high load |
| Strength at low weight | Titanium Grade 5 (Ti-6Al-4V) | Stress relief above 500 °C is outsourced here |
| Electrical or thermal conductivity | Copper C110, brass C360 | Machinability differs sharply between the two |
When you ask a shop how it verifies material, listen for both layers. A shop that shows only the certificate is trusting the mill; a shop that adds the XRF reading is verifying the mill. The second is what you want on your parts, and it is a question the supplier answers in one sentence if the control is real.
How do you verify a tolerance claim with a number instead of a promise?
"We hold tight tolerances" costs nothing to say. A verification runs on numbers: the tolerance band on the drawing, the general-tolerance standard it falls back on, the surface finish it implies, and the process-capability index that says whether the process stays inside the band across a run.
Start with the general-tolerance standard. When a drawing does not mark a tolerance on every dimension, it falls back to a standard such as ISO 2768, which assigns a general tolerance by class — fine (f), medium (m), coarse (c), or very coarse (v). A part machined to ISO 2768-m carries a different default than one to ISO 2768-f, and a shop that can tell you which class its work falls under is reading the drawing, not just quoting it.
Then read the surface finish, because a tolerance and a finish are usually the same decision. The roughness ladder is what most drawings mean when they write an Ra value:
| Ra value | What it typically means | How it is usually made |
|---|---|---|
| Ra 0.8 µm | Bearing seats, sealing faces, precision fits | Precision grinding or fine finishing |
| Ra 1.6 µm | Precision-machined functional surfaces | Milling / turning with care |
| Ra 3.2 µm | Standard machined finish | General milling and turning |
| Ra 6.3 µm | Non-critical surfaces | Rough cutting |
Finally, the number that separates a measurement from a slogan: the capability index. A shop can hit ±0.003 mm (milling) / ±0.002 mm (turning) once and drift on the next ten parts. A Cpk of 1.33 means the process just fits the band; 1.67 means it fits with margin; 1.851 (one characteristic on one part, not a blanket capability claim) means it sits well inside with room to spare. This facility holds ±0.003 mm on CNC milling, ±0.002 mm on CNC turning and ±0.002 mm for grinding, and the number behind the claim is specific: a representative length characteristic (76.1–76.5 mm) shows Cpk = 1.851 (one characteristic on one part, not a blanket capability claim) against an initial-study target of Ppk ≥ 1.67.
Ask for the chart, the subgroup structure, and the date. A tolerance with a Cpk behind it is a process you can audit; a tolerance with a paragraph behind it is a promise you cannot.
How do verification demands differ across industries and markets?
The three verification pillars — certificate, entity, and floor — apply everywhere, but the bar they must clear moves by industry. Automotive work demands IATF 16949 process control: PPAP, PFMEA, SPC, and full traceability, because a failed part can stop an assembly line. General industrial work runs on ISO 9001, where the same discipline applies but the documentation package is lighter. Medical and aerospace each bring their own standards, and the honest answer from a shop is which standards it holds and which it does not.
Markets differ in what you are expected to check. A buyer importing into the European Union often asks about material declarations and product-level directives; a buyer in the United States or Canada focuses on the certificate and the traceability record; a buyer in Japan or Australia tends to weigh the physical audit and the documentation trail. These are general expectations, not legal thresholds — the point is that the same certificate number and the same floor serve all of them, and the verification evidence travels.
The practical move is the same in every market: confirm the certificate is issued against the legal entity you are paying, and confirm the floor is real. What changes by industry is which of the three certificates you lean on — automotive leans on IATF 16949, an environmental program leans on ISO 14001, and every buyer leans on ISO 9001 as the floor.
Which signals should make you walk away before you commit?
Most of this page is about what a verifiable supplier will show you. The inverse question is just as useful: what does a supplier that will fail look like, and when should you stop the conversation before any money moves.
- The certificate number never arrives. A logo is instant; a number you can check takes a moment longer. A shop that keeps the number hidden is hiding something about it.
- The names do not match. If the certificate, the invoice, and the door carry three different names, the certificate likely belongs to someone else — the classic shape of a subcontracted trading desk.
- The audit is deflected. A manufacturer says "when do you want to come"; a trading desk says "the partner can send photos." The speed of the answer is itself evidence.
- The quote comes back too clean. A difficult part should generate questions — about material, about tolerances, about finish. A clean quote on a hard part means nobody looked at it.
- The measurement reports never materialize. A tolerance without a CMM report, and a material claim without an XRF reading, are both promises, and a promise is not a part.
None of these is a conviction on its own; each is a signal that the verification is failing at one pillar. When two or three appear together, the cheapest decision is to walk away — the cost of walking is a lost week, and the cost of staying is a scrapped prototype, a missed launch, or a recall you discover after assembly.
What this shop actually runs
A buyer asking for capability evidence should get a specific answer. The facility behind this guide operates 100+ CNC machines across a 6,800 m2 plant in Dongguan, China, with 100+ staff. The machine list by category:
- 5-axis machining centres (10+) - Mazak VARIAXIS I-600 (510/910/510 mm travel, 12,000 rpm, 22 kW, 71.6 N·m, 30-tool BT40) and Mazak INTEGREX I-250H S (B-axis 0.0001°, 24 kW, 124 N·m, 38-tool HSK-A63). Meant for compound-angle parts, single-setup multi-face prismatic work, and aerospace fittings where datum transfer loss is unacceptable.
- 3-axis / 4-axis machining centres (50+) - Brother SPEEDIO S500Z2N / S700Z2N (10,000 rpm, 14/21-tool ATC, 0.7 s tool-to-tool, Z-axis 2.2 G) and Mazak VCE-430A L / VCE-570C L (10,000 rpm, 118 N·m, 24-tool ATC). Meant for prismatic parts, plates, brackets, housings.
- Swiss-type turning centres (10+) - Citizen Cincom A20-3F7 (Φ20 mm, 10,000 rpm), TSUGAMI B0206-III / B0205-III (Φ20 mm, 0.1 µm), STAR SR-32JII / SR-32J Type N (Φ32 mm, 8,000 rpm). Meant for long, slender rotational parts at ±0.002 mm.
- CNC turning centres (20+) - HEADMAN T70M/1250 (720 mm swing, 117 mm bore, 3,000 rpm, BMT75 12-station turret). Meant for shafts, bushings, flanges up to ±0.002 mm.
- Wire EDM (5+) - Sodick AQ535L (550/350/300 mm travel, ±20° taper, 800 kg workpiece). Meant for hardened tool steel, internal splines, sharp internal corners that milling cannot reach.
- Inspection: Hexagon CMM + 20+ gauges - Hexagon CMM for coordinate measurement, plus vision system, profilometer, hardness tester, coating thickness gauge, XRF for material verification. The 10:1 rule (gauge 10x more accurate than the band) is applied to every feature.
- Machine highlights - VARIAXIS I-600: one-setup multi-face 5-axis + MAZA-CHECK auto-calibration; INTEGREX I-250H S: DONE-IN-ONE mill-turn, B-axis 0.0001° + Ai thermal shield; SPEEDIO S500Z2N / S700Z2N: Z-axis 2.2 G + 0.7 s ATC; Swiss-type: guide-bush switchable + 0.1 µm resolution.
Tolerance bands held: ±0.003 mm on CNC milling, ±0.002 mm on CNC turning, ±0.002 mm on precision grinding and wire EDM. Capability indices: Ppk >= 1.67 initial on key characteristics; Cpk >= 1.33 ongoing in production.
Certifications: ISO 9001:2015 (116024/A/0001/UK/En), IATF 16949:2016 (131941/A/0001/SM/En, design clause 8.3 excluded - disclosed openly), ISO 14001:2015 (116024/B/0001/UK/En). Certificates are issued to Dongguan Zhuohang Ltd (USCC 91441900MA4UWT6X39, established 2005).
Service area: Austria, Belgium, the Czech Republic, Denmark, France, Germany, Greece, Hungary, Ireland, Italy, the Netherlands, Spain, Sweden and the United Kingdom in Europe; Brazil, Canada, Mexico and the United States in the Americas; China, Israel, Japan, Singapore and Sri Lanka in Asia; Australia and New Zealand in Oceania; and South Africa in Africa. Based in China, serving customers worldwide.
Contact: Felipe Iglesias, [email protected], +86 13126536955.
Ready to verify the supplier and machine your prototype?
Send your drawing to [email protected] or call +86 13126536955 — ask for the certificate numbers and a quote in the same email.
Frequently Asked Questions
How do I verify a CNC prototype supplier's certifications?
Ask for the certificate number and check it against the registrar's records rather than trusting a logo. This facility holds ISO 9001:2015 (116024/A/0001/UK/En), IATF 16949:2016 (131941/A/0001/SM/En), and ISO 14001:2015 (116024/B/0001/UK/En).
What is the minimum order quantity for a CNC prototype?
The MOQ is 1 piece. Single-part prototypes and small validation batches are accepted, so you can confirm form, fit, and function in the production material before committing to a production run.
What tolerances can a CNC prototype hold?
In short, ±0.003 mm on CNC milling, ±0.002 mm on CNC turning, and ±0.002 mm for precision grinding. Critical dimensions are verified on Hexagon CMMs, with process capability of Ppk ≥ 1.67 at the initial study on key characteristics and Cpk ≥ 1.33 on general characteristics.
What are the typical lead times for a prototype?
Roughly 3, 7, or 30 days depending on part complexity and the number of process steps. A simple part ships in about 3 days; parts with surface finishing or many operations fall into the 30-day tier.
Can the prototype be made in the exact production material?
Yes. Because CNC machining is subtractive, the prototype is cut from the same alloy as production — aluminum, stainless steel, brass, copper, titanium, or engineering plastic. Test results transfer directly.
Do you provide material certificates and inspection reports?
Yes. Incoming material is verified by XRF against the mill certificate, and CMM inspection reports, SPC charts, and material certs ship with the parts, giving documented evidence of what was delivered.
How do I get a quote for a CNC prototype?
Email a STEP or IGES file plus a toleranced 2D drawing to [email protected]. A design-for-manufacturing review and quote are returned, flagging any manufacturability issues before you commit.
Can I visit or audit the factory before ordering?
Yes. Factory visits and audits are welcome at No. 8, Shuibian Songyuan Road, Hengli Town, Dongguan. You can inspect the machines, the inspection bench, and the documentation before placing an order.
How do you verify the material in a prototype?
In short, Two independent readings: the mill certificate names the grade and heat the mill declared, and an XRF spectrometer reads the actual chemistry of the bar at the door. When the two agree, the alloy you specified is the alloy you received; when they do not, the lot is quarantined before cutting.
What surface finishes (Ra values) are standard for CNC prototypes?
In short, Ra 3.2 µm is the standard machined finish from general milling and turning; Ra 1.6 µm is a precision functional surface; Ra 0.8 µm is for bearing seats and sealing faces, usually made by grinding. The finish and the tolerance are usually the same decision on a drawing.
What does ISO 2768 mean on a drawing?
In short, ISO 2768 is a general-tolerance standard that supplies a default tolerance for dimensions that are not individually toleranced, graded fine (f), medium (m), coarse (c), or very coarse (v). A shop that can state which class its work falls under is reading the drawing rather than guessing.
Which industries and markets do you serve?
In short, The facility serves automotive work under IATF 16949, plus general industrial, robotics, and equipment programs under ISO 9001, shipping to Austria, Belgium, the Czech Republic, Denmark, France, Germany, Greece, Hungary, Ireland, Italy, the Netherlands, Spain, Sweden and the United Kingdom in Europe; Brazil, Canada, Mexico and the United States in the Americas; China, Israel, Japan, Singapore and Sri Lanka in Asia; Australia and New Zealand in Oceania; and South Africa in Africa. Our service area also spans Europe, the Americas, Asia, Oceania and Africa — based in China, we serve customers worldwide.
What should make me walk away from a supplier?
In short, A withheld certificate number, names that do not match across the certificate, the invoice, and the door, a deflected audit, a quote that comes back too clean on a hard part, and measurement reports that never materialize. One signal is a question; two or three together are a reason to stop before you pay.
Do you use MIL-STD-105E or ANSI/ASQ Z1.4 sampling inspection?
In short, MIL-STD-105E is the U.S. military sampling inspection standard published in 1989; it specifies acceptable quality limit (AQL) sampling plans for lot-by-lot inspection.
Standards referenced on this page
- ISO 14001 — Environmental management systems — Requirements with guidance for use
- IATF 16949:2016 — Automotive quality management system standard
- ASTM B211/B211M-19 — Standard Specification for Aluminum-Alloy Rolled or Cold Finished Bar, Rod, and Wire
Chinacncprototype Knowledge Base
Every dimension of chinacncprototype a hardware buyer needs to qualify a supplier, verify a claim, or make a sourcing decision — organised by topic.
Factory & Certifications
Top 10 reasons to choose Zhuohang as your best China CNC Prototype manufacturer
There are ten questions every serious buyer asks a China CNC Prototype manufacturer before committing. Here is how this shop answers each, backed by the plant and the paperwork.
- Start at one. The first article and the production run use one program and one datum set, which keeps the approved sample and the delivered part identical.
- Quote plus DFM in ~48 hours. The cost-lowering changes to your China CNC Prototype part are raised before machining begins, so there are no surprises at billing.
- Verifiable, not virtual. A 6,800 m² plant in Hengli, Dongguan, running since 2005 as Dongguan Zhuohang Ltd (USCC 91441900MA4UWT6X39) — audit the floor behind your parts.
- Customs-ready paperwork. Every order ships with material certificates, and we track the current US Section 301 / Section 232 and EU CBAM position for the HS codes we use.
- Real tolerances. ±0.003 mm on milling, ±0.002 mm on turning, ±0.002 mm on grinding and wire EDM — measured to these, not merely quoted.
- One system, three certificates. ISO 9001:2015, IATF 16949:2016 (design excluded) and ISO 14001:2015 all apply to the same floor, from a single China CNC Prototype prototype to an automotive batch.
- We answer in your language. English, Japanese, Portuguese, Spanish, French, Chinese and Cantonese — the drawing gets a reply in the language it arrived in.
- One roof, one system. China CNC Prototype parts move through milling, turning, mill-turn, grinding and wire EDM without leaving the building or the quality system.
- Gear you can look up. The floor runs a Mazak VARIAXIS I-600, a Mazak INTEGREX I-250H S, plus Tsugami, Star and Citizen Swiss lathes for the fine work.
- SPC you can read. Every lot passes Hexagon CMM and vision checks, with Ppk ≥ 1.67 initial and Cpk ≥ 1.33 production figures, each noting index, stage and sigma method.
Ready to test any of the ten yourself? Send a drawing for a 48-hour quote, or contact the team in English, Japanese, Portuguese, Spanish, French, Chinese or Cantonese.